
The Aurora Roofing Permit and Ventilation Sheet Guide
Aurora has specific roofing rules that most homeowners here have never read and that a surprising number of contractors quote around. They are not complicated and they are published. This page explains them in plain language, with the maths worked through, so you can check a quote against the actual code rather than against a salesman's summary of it.
Everything below comes from the City of Aurora's own published roofing guidance and from IDFPR. Both are linked at the bottom.
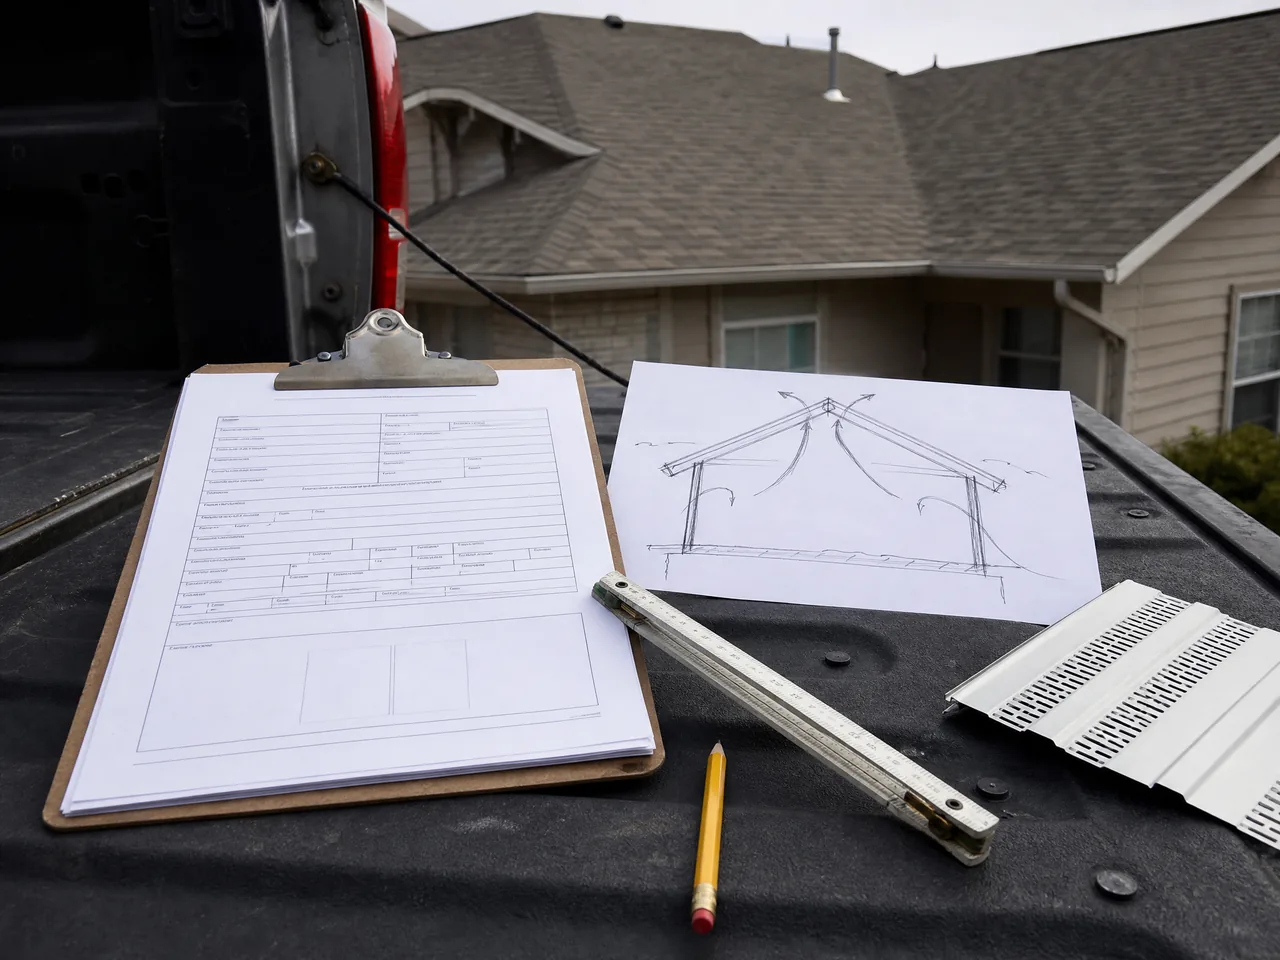
What Aurora Requires for a Roofing Permit
- A completed permit application, or an online submission through the e-TRAKiT portal.
- A copy of your contract. Yes, the actual contract.
- A completed ventilation sheet meeting the requirements.
- Licensed contractors.
- The permit fee.
- Review approval, where the roof type requires it.
Residential roof permits are typically released same day, over the counter, if everything is in and no additional review is triggered.
The Rules That Change What Your Roof Costs
No third layer, ever
Aurora's published answer to "can I add a third layer of shingles" is a flat no: if there are two or more existing roof layers, all of the existing layers must be removed before the new roofing goes on.
This is the single biggest reason one quote comes in dramatically under the others. A layover is cheaper than a tear-off, so a contractor pricing a layover on a house that legally needs a tear-off looks like a bargain until the permit is refused or the work happens unpermitted and turns up in your closing paperwork years later. The tell that you are already on two layers is unusually thick edges at the rake and shingles sitting proud where they meet a wall. Any roofer can confirm it in your attic in ninety seconds.
Ice and water shield, and how far it has to run
Required from the fascia to 24 inches inside the exterior wall line, or 36 inches measured along the roof slope from the eave edge, whichever extends further.
Read the second condition carefully. On a house with a generous overhang, reaching 24 inches inside the wall line takes more than a single 36-inch course of membrane. That means two courses, and it is a line item that gets quietly shortened.
The city also states plainly that there is no separate inspection for ice and water shield, only a final roofing inspection, although the code requirement stands. So this is a requirement a contractor can save money on invisibly. Ask for it on the estimate in inches.
Flat roofs are under 2:12, and cannot use shingles
Aurora defines a flat roof as pitch under 2:12, two inches of rise for every twelve of run. Flat roofs cannot use asphalt shingles, and they do not require a ventilation sheet. They do require additional plan review.
This is why so many local sunrooms, porch roofs and rear additions leak in heavy rain: they are shingled and they should be membrane. See flat roof repair.
Roof types needing extra review
Cathedral and vaulted ceilings. Flat roofs. Commercial roofs. Anything in the Historic District. Anything in the FoxWalk District. Replacing any structural framing. Replacing all the sheathing material.
If your job is on that list, plan on weeks rather than a same-day counter approval.
Not sure whether your quote meets the code? Bring it to us and we will read it against this page with you.
Get My Free Roof Estimate or call (630) 597-1921
Free written estimate · A person calls you back, not a robot · Licensed & insured, verify us before you sign
The Ventilation Sheet, Worked Through
This is the part that confuses people and it is genuinely three steps.
- Attic area = length × width. Multiple attic spaces connected without fire separation are calculated separately and added together.
- Required net free vent area (NFVA) = attic area ÷ 300, in square feet.
- Convert to square inches = × 144.
Aurora then wants that total split: exhaust at 40 to 50 percent and intake at 50 to 60 percent. Intake deliberately exceeds exhaust, so the attic runs slightly positive and pushes air out through the ridge rather than pulling conditioned air up out of your house.
| Step | Calculation | Result |
|---|---|---|
| Attic area | 50 × 30 | 1,500 sq ft |
| Required NFVA | 1,500 ÷ 300 | 5 sq ft |
| In square inches | 5 × 144 | 720 sq in |
| Exhaust, 40–50% | 720 × 0.40 to 0.50 | 288 – 360 sq in |
| Intake, 50–60% | 720 × 0.50 to 0.60 | 360 – 432 sq in |
Counting what you already have
Vented soffit panel is credited by ratio, and the ratio matters enormously: one panel vented in every five, one in four, one in three, two in four, or all panels vented are all different numbers. Gable vents count as intake only if they sit at least three feet below the ridge. Rectangular gable vents are calculated as length × width × 0.4; triangular as half base × height × 0.4; circular as πr² × 0.4.
Separate attic spaces need separate sheets. A conditioned attached garage attic needs its own sheet. A detached garage does not unless it is conditioned.
Why the city cares, in its own words
Aurora publishes what happens when ventilation is not balanced: mould in the attic, ice dams, moisture build-up, rust, uncomfortable indoor temperature, snow blown into the attic, and damage to the roofing materials.
That last one is the expensive one. A shingle over a hot attic cooks from underneath, and a twenty-five year architectural shingle becomes an eighteen year one. The manufacturer will not cover it, because inadequate ventilation is an installation condition rather than a product defect. Full detail on the roof and attic ventilation page.
Checking Your Contractor Is Allowed to Work Here
Two separate things, and you should check both.
State. The Illinois Roofing Industry Licensing Act requires anyone offering roof construction to hold an IDFPR licence. Two classes: Limited for residential work on eight units or fewer, and Unlimited for any roof including commercial and industrial. Numbers appear as 104.xxxxxx and 105.xxxxxx. The register is public.
City. Roofing contractors working inside Aurora must also register with the City of Aurora. That requires a contractor application, an active Secretary of State business registration or a County DBA certificate, the State of Illinois roofing licence, a certificate of insurance carrying $1,000,000 general aggregate and $500,000 per occurrence with the City of Aurora named as primary and non-contributory additional insured, Illinois statutory workers' compensation, and a $200 licence fee. A general contractor subbing roofing out has to register with the city as a General Contractor.
Ask any bidder for both. It costs you one sentence and it disqualifies more contractors than most homeowners expect, particularly after a storm.
Sources
Everything above comes from two public sources and you should read them yourself rather than trusting a roofer's summary, including ours:
- City of Aurora — Roofing permits and requirements
- Illinois Department of Financial and Professional Regulation — Roofing Contractor licensing
Codes change. This page reflects the guidance as published and current in 2026. If you are reading it much later, check the source pages.
Aurora Roofing Permit Questions
Do I need a permit to replace my roof in Aurora?
Yes. The City of Aurora requires a roofing permit, a copy of your contract, a completed ventilation sheet, a licensed contractor and the permit fee. Straightforward residential roofs not needing extra review are usually issued the same day over the counter.
Can I add a third layer of shingles in Aurora?
No. If two or more roof layers already exist, all of them must be removed before new roofing goes on. This is the city's own published answer, not a contractor preference.
What is a ventilation sheet?
A calculation the city requires with your roofing permit showing that your attic ventilation meets code. Attic area divided by 300, times 144, gives the required net free vent area in square inches, split into 40 to 50 percent exhaust and 50 to 60 percent intake.
How long does an Aurora roof permit take?
Residential roof permits are typically released the same day over the counter if all requirements are met and no additional review is needed. Flat roofs, commercial roofs, cathedral ceilings, Historic District and FoxWalk District properties, and any job replacing structural framing or all the sheathing need additional review and take longer.
Does my roofer need to be registered with the City of Aurora?
Yes, on top of their Illinois state roofing licence. City registration requires an application, active Secretary of State business registration or a County DBA certificate, the state roofing licence, a certificate of insurance with $1,000,000 general aggregate and $500,000 per occurrence naming the City of Aurora as primary and non-contributory additional insured, Illinois statutory workers' compensation, and a $200 licence fee.
Get Your Free Roof Estimate
Tell us what is going on and we will get out to look. Estimates are written and itemised, and we call back the same working day, usually within a couple of hours.
We Pull the Permit
It is on the estimate rather than being something you discover you were supposed to do. That includes the ventilation sheet, which we calculate from an actual attic measurement rather than a guess, and which we will show you.
If your job is one of the types needing extra review, we will tell you that at quoting stage so the timeline is realistic from the start.